Planning study for a new church campus
New Dimension Church
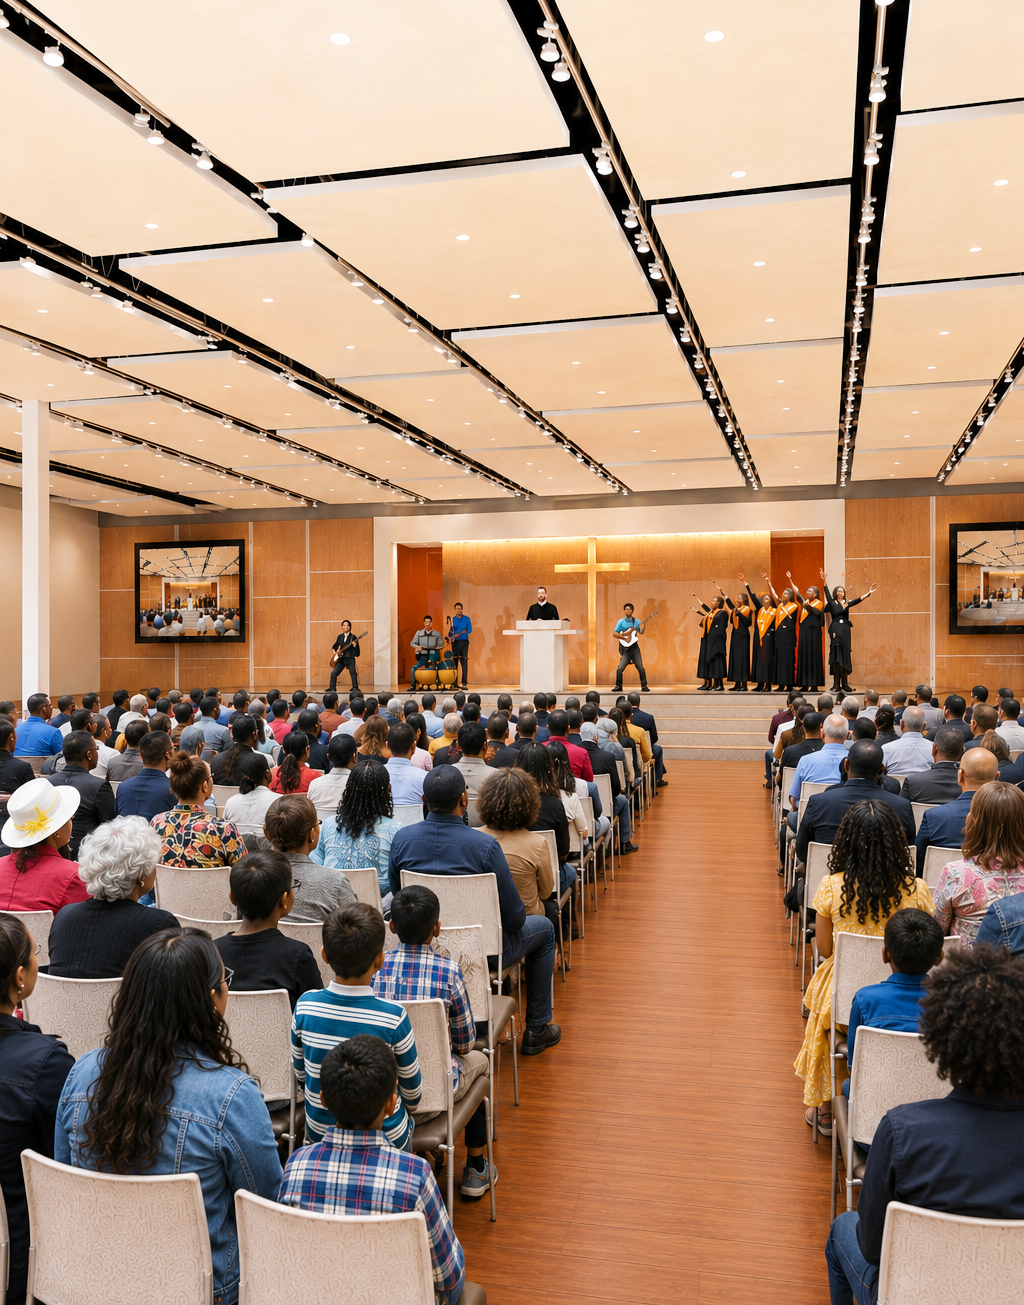
DREAM Collaborative completed a conceptual planning study for a new church campus, exploring the adaptive reuse of a 17,000 square foot warehouse on a six-acre site.
The vision included an 800-seat sanctuary, classrooms, multipurpose ministry spaces, offices, and accessible amenities, providing a flexible roadmap for long-term growth. The study explored transforming the existing building and site into a welcoming, functional campus supporting worship, community engagement, and evolving ministry needs.